Foundations Built to Support Decades of Use
Concrete Foundation Work in the Mount Juliet area for new homes, garages, additions, and accessory buildings requiring structural stability
Concrete Results handles foundation work in Mount Juliet, Nashville, Lebanon, and surrounding areas for residential and accessory structures where long-term stability begins below grade. Proper foundation construction determines whether a building remains level and crack-free decades after completion, or whether settlement and moisture intrusion create ongoing structural problems. Site preparation, reinforcement placement, and concrete pouring each require specific attention to soil conditions and building load requirements.
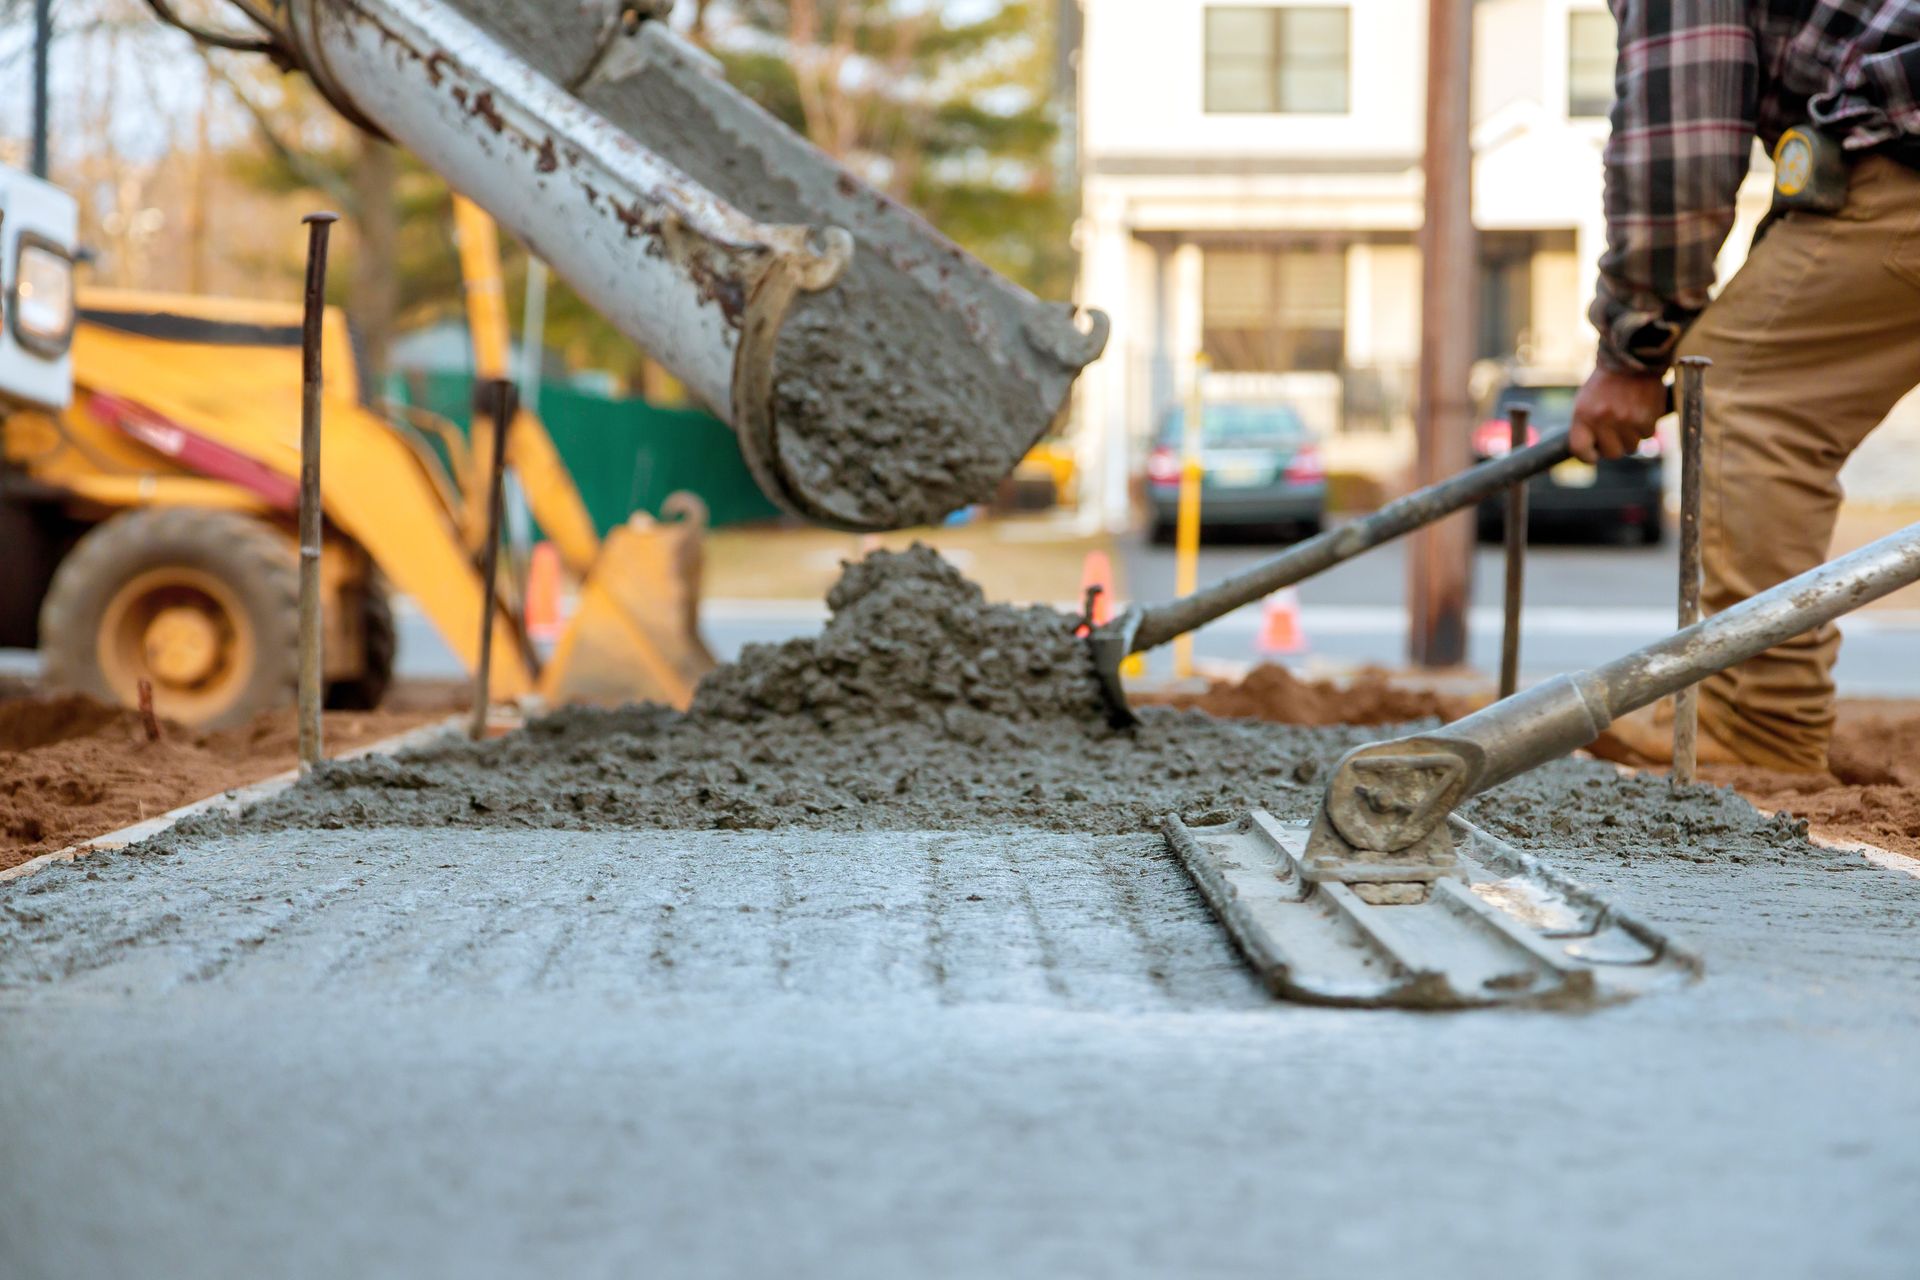
Foundation work involves excavating to appropriate depth based on frost line and bearing capacity, compacting subgrade to prevent settlement, installing rebar or mesh reinforcement according to engineering specifications, and placing concrete in a continuous pour to avoid cold joints that compromise strength. The process accounts for drainage grading and footer dimensions that distribute building weight across stable soil.
Schedule a property evaluation to review soil conditions and building plans before excavation begins.
What Proper Foundation Construction Requires
Site preparation determines whether the foundation remains level as soil shifts with seasonal moisture changes. Compacted subgrade creates a stable base that resists settling, while perimeter drainage prevents water from pooling against the foundation and creating hydrostatic pressure. Reinforcement placement follows load distribution patterns specific to the structure's design, with rebar positioned to handle tension forces that plain concrete cannot withstand.
After the foundation cures, you'll notice the structure rests on a level, solid base that shows no cracking or shifting at corners and wall intersections. Floors inside remain even without dips or slopes, and doors operate without binding against frames. The foundation sheds water away from the building rather than allowing moisture to wick into concrete or collect against basement walls.
Foundation work for garages and additions requires tying new concrete into existing structures when applicable, matching footer depth to original construction, and coordinating with framers so wall plates align correctly. The work includes forming vertical edges, setting anchor bolts for sill plate attachment, and finishing the top surface level within tolerance for framing.
What Homeowners Ask About Foundation Projects
Foundation projects in Mount Juliet and neighboring communities require coordination between site excavation, concrete placement, and framing schedules, with questions often centering on preparation steps and long-term performance.
What happens during site preparation before concrete placement?
Excavation removes soil to the specified depth, subgrade is compacted using mechanical equipment to achieve proper density, and gravel base is installed where drainage or stability improvements are needed before forming begins.
How does reinforcement placement affect foundation strength?
Rebar is positioned within the concrete cross-section to handle tensile stresses that occur as the foundation bears building loads and resists soil pressure, with spacing and size determined by structural requirements rather than standard patterns.
When should foundation work be scheduled relative to other construction phases?
Foundations are poured after utility rough-ins are positioned but before framing begins, allowing adequate cure time so concrete reaches sufficient strength to support wall loads without cracking.
What soil conditions in Mount Juliet affect foundation design?
Clay-heavy soils common in the region expand and contract with moisture changes, requiring deeper footers and reinforcement strategies that resist movement rather than assuming stable bearing conditions year-round.
How is the foundation surface finished for framing?
The top of the foundation wall is troweled level within framing tolerance, anchor bolts are set at specified spacing while concrete remains workable, and any high spots are ground down before sill plates are installed.
Concrete Results works with homeowners, builders, and contractors throughout foundation projects where structural integrity depends on construction details completed before framing begins. Request a consultation to discuss your upcoming foundation project and review site-specific requirements.