Walls That Carry Structural Loads Correctly
Concrete Foundation Walls in Mount Juliet and surrounding areas for residential and light commercial construction requiring precision forming and reinforcement
Foundation walls transfer building weight to footers and resist lateral soil pressure that increases with depth and moisture content. Concrete Results provides foundation wall installation in Mount Juliet, Nashville, Franklin, and neighboring communities where structural support depends on correct forming, reinforcement layout, and concrete placement methods. Walls poured without adequate bracing or reinforcement develop cracks at stress points, allow water infiltration, or bow inward under soil loads.
The installation process involves assembling forms that hold concrete in place until it cures, positioning vertical and horizontal rebar to handle bending forces, and pouring concrete in lifts that prevent segregation and ensure complete consolidation around reinforcement. Forms must remain plumb and braced against the outward pressure concrete exerts during placement.
Arrange an on-site consultation to review wall height, thickness, and reinforcement specifications for your project.
How Foundation Walls Handle Soil Pressure
Forming requires panels aligned vertically and secured with ties that maintain wall thickness under concrete pressure, which can exceed several thousand pounds per square foot during placement. Reinforcement is tied at intersections and positioned with spacers so rebar remains centered in the wall cross-section rather than shifting toward one face. Concrete placement proceeds in continuous pours to avoid cold joints where separate batches meet and create weak planes.
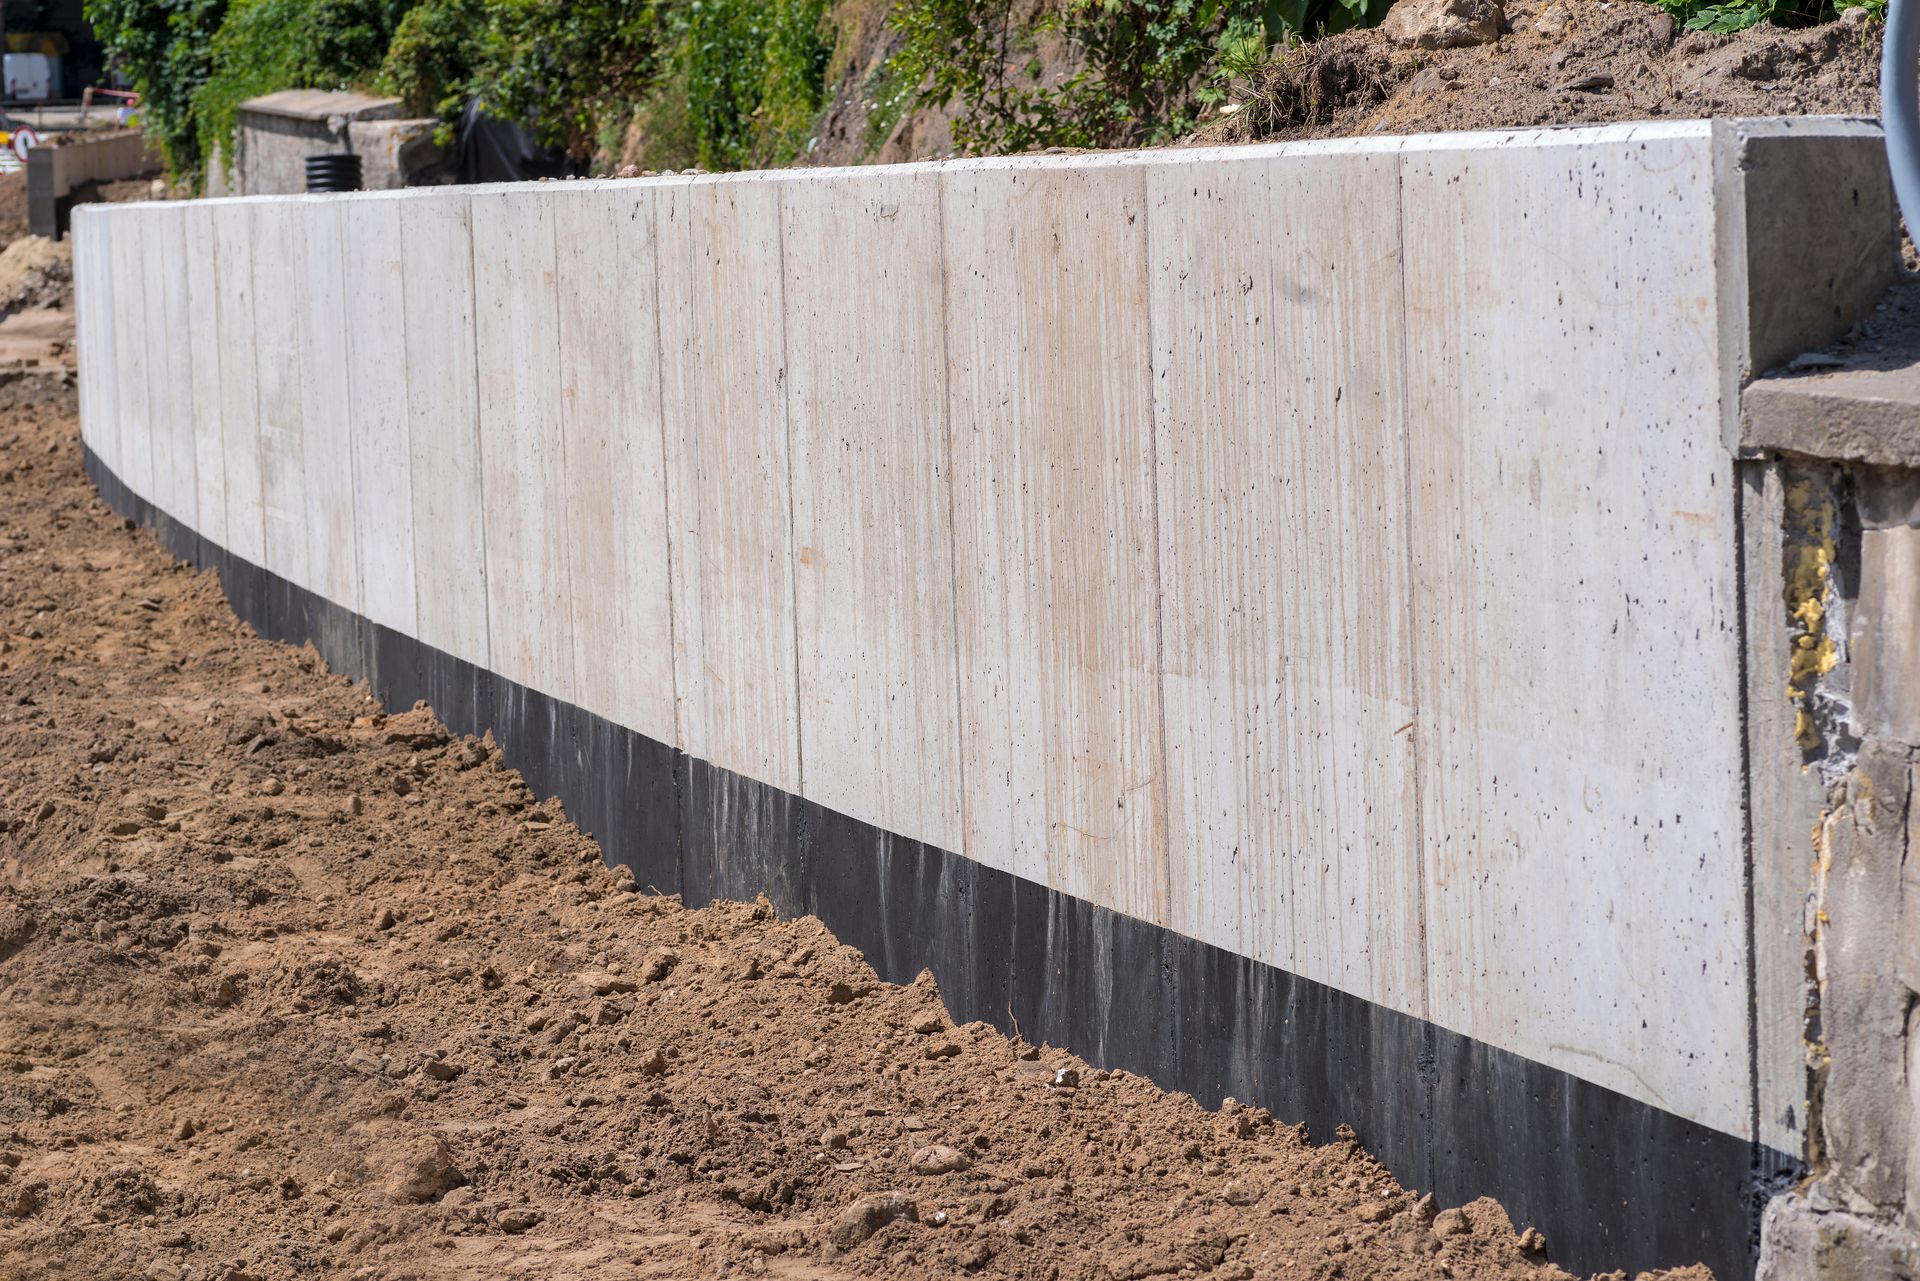
Once the walls cure and backfill is placed, the foundation supports building loads without settling or cracking at corners where stress concentrates. Basement walls remain straight rather than bowing inward, and the structure shows no separation between walls and footers. Interior spaces stay dry because the walls resist hydrostatic pressure from saturated soil pressing against exterior surfaces.
Foundation wall projects include waterproofing application on exterior surfaces, installation of drainage systems at the footing level, and placement of anchor bolts or embedded plates for connecting framing members. Attention to detail during forming and pouring determines whether walls perform structurally and remain watertight over decades of service.
Questions About Foundation Wall Installation
Foundation wall projects involve multiple construction phases, with property owners often asking about methods, timing, and performance factors before work begins.
What determines foundation wall thickness and reinforcement requirements?
Wall design accounts for soil bearing pressure, unbalanced backfill height, and building loads above, with engineering specifications dictating concrete strength, rebar size, and spacing to resist bending and shear forces.
How are forms secured to prevent movement during concrete placement?
Formwork is braced with external supports spaced according to the height of the pour, and internal ties maintain wall thickness while resisting outward pressure that peaks as concrete is placed and before initial set occurs.
When can backfill be placed against new foundation walls?
Backfilling proceeds only after concrete reaches sufficient strength to resist soil pressure without cracking, typically after several days of curing, and is placed in compacted lifts rather than dumped in bulk.
What prevents water infiltration through foundation walls in Mount Juliet?
Waterproofing membranes are applied to exterior surfaces after forms are removed, and perimeter drains installed at the footing level collect groundwater before hydrostatic pressure builds against the wall.
How do foundation walls tie into footers during construction?
Dowels extend vertically from footers into the wall cavity, creating a mechanical connection that transfers loads and prevents horizontal sliding where wall and footer meet.
Concrete Results provides foundation wall construction for projects where structural performance depends on careful forming, reinforcement placement, and concrete consolidation throughout every phase. Contact our team to discuss wall specifications and scheduling for your residential or light commercial project.